
Cooling a Garage or Workshop With a Ductless Mini-Split
Once the decision to cool an attached garage is made, the install comes down to four questions: how the space is built, what runs inside it, where the power comes from, and where the lines go. Floor area settles none of it. Wall and roof assembly, the door's material and the direction it faces, hours of direct sun, and the heat thrown off by whatever is running inside all feed the load calculation. The condenser needs a circuit of its own. The head, the line set, and the condensate path need a route planned before install day, not during it.
The Load Calculation Is a Heat-Gain Calculation
Sizing a garage mini-split means adding up where heat gets into the room and how much of it arrives. Wall and roof assembly is the first input: block, frame, or metal, and whether anything sits between the framing to slow heat down. The door is the second, usually the largest single surface in the room, often bare steel, and its orientation decides how many hours of direct sun land on it before evening. Roof and attic exposure overhead is the third. We have taken up why a Florida garage climbs so far past the temperature outside on its own page, and every path described there turns into a number here rather than a description.
Heat made inside the room counts the same as heat arriving from outside, and this is where one garage separates from the next. Bodies and equipment in a home gym throw off heat the building envelope has nothing to do with. Set a second refrigerator or a chest freezer humming in the corner and it rejects heat into the room around the clock, all year, whether anyone is out there or not. Pulling a car in warm off the road drops engine and pavement heat into a closed space, and the door standing open while that happens trades conditioned air for outdoor air every time it cycles. Internal gain is the input homeowners leave out of their own math most often, and in a busy garage it can rival what the walls and roof contribute.
Whether the house system should ever be extended out here is a separate question, and it has its own answer at the case against running a supply vent into the garage. That decision belongs on that page. This one starts once it is made.
The Condenser Runs on a Circuit of Its Own
Lights and receptacles in an attached garage almost always come off the house panel as ordinary branch circuits, sometimes shared with an exterior outlet or a bathroom. Nothing about that wiring was laid out with cooling equipment in mind. Outdoor equipment gets a dedicated circuit, its own breaker, and a disconnect within sight of the unit, so on an attached garage the question that comes up early is what room is left in the existing panel and where that new breaker can land, and that one is an electrician's call. Panels in older Southwest Florida homes are sometimes full, and a full panel is a scheduling problem rather than a surprise anyone wants on install day.
The low-voltage side of a mini-split, the control wiring that lets the head and the condenser talk to each other, is our own work. High voltage is a different scope. If the job needs a new high-voltage circuit or a sub panel, ECS is partnered with an electrician who handles that piece, so it gets scheduled alongside the install instead of becoming a second contractor you have to find and line up yourself. Nobody here is going to walk a homeowner through adding a breaker, and this page will not either. The estimate names the electrical the job needs before the equipment is ordered.
Where the Head Goes on a Garage Wall
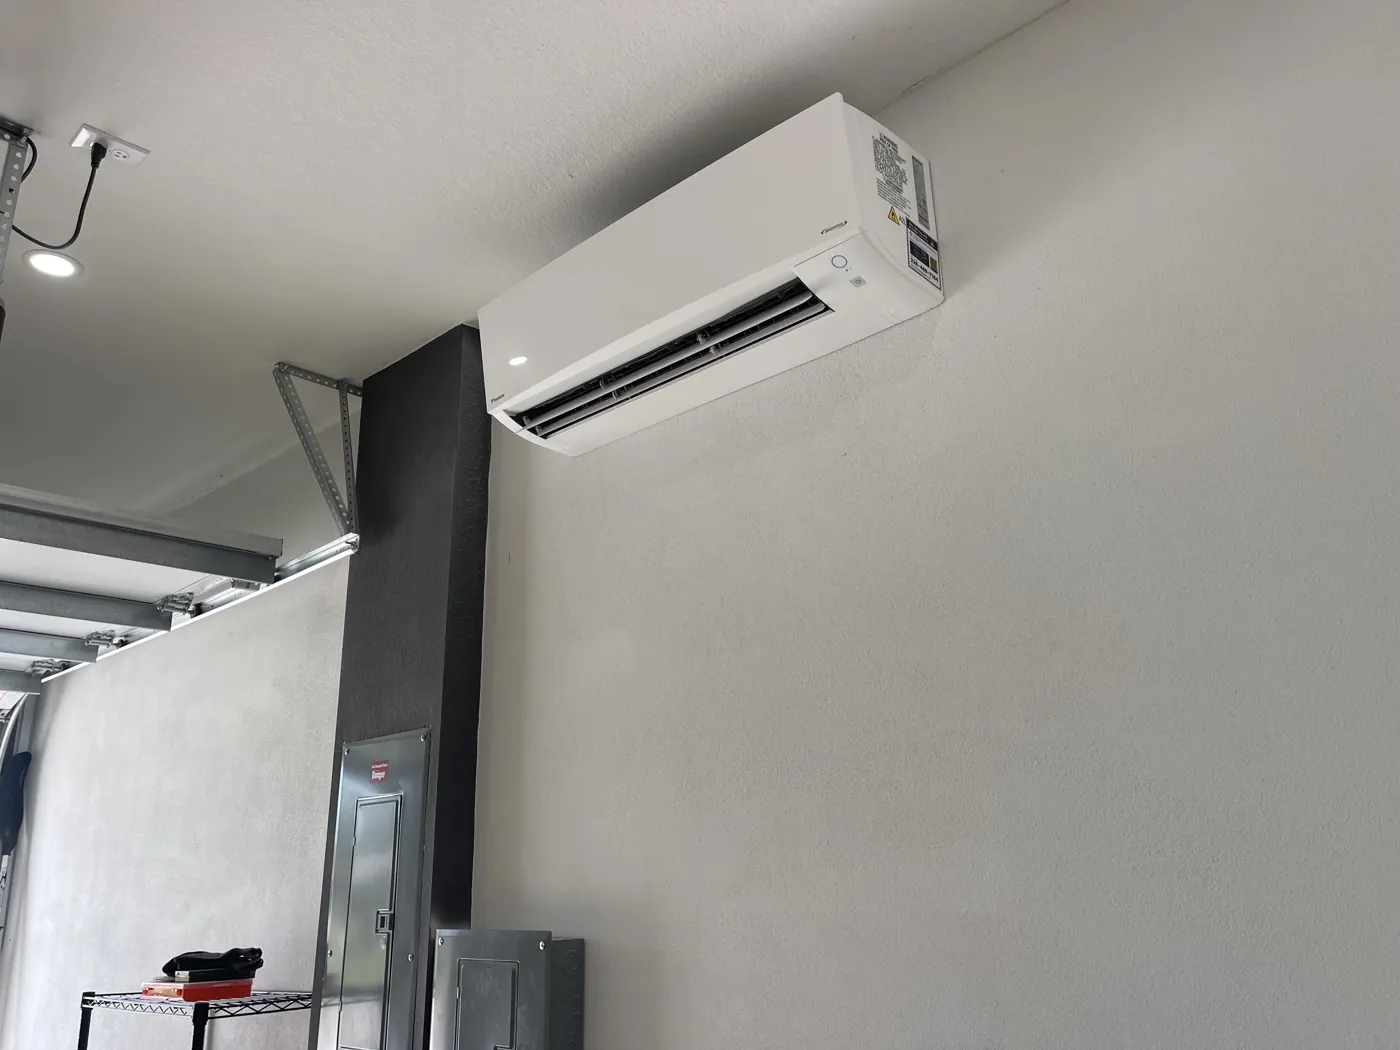
Indoor heads mount high on the wall, close to the ceiling, and the manufacturer's instructions set how much clear space the unit needs above it and to each side so it can pull return air across its own coil. That clear space is harder to find in a garage than in a bedroom. The door track runs back along the ceiling through the middle of the room, the opener and the spring take the space above the door, and shelving usually claims whatever wall is left. Placement comes down to a spot that throws air the length of the bay instead of into a wall a few feet away, with the track, the opener, and a raised door panel all clearing it.
Two more constraints narrow it further. The head needs an exterior wall or a clean path to one, since the lines have to leave the building. It also has to sit high enough that the condensate line falls continuously from the head all the way out, because a wall head drains by gravity rather than under pressure. Reach matters as well: the filter behind the front grille slides out for cleaning, and a head hung over a workbench or a parked car is a head nobody keeps up with. Most Southwest Florida homes run on a filter checked every month or two, and sanding or cutting dust pushes a garage head toward the short end of that, every two to four weeks.
Three Things Cross the Wall Together
Three things leave the head and cross the exterior wall as one bundle: the refrigerant line set, the interconnecting cable carrying power and control between the head and the condenser, and a small condensate line. They pass through a single sleeved opening a few inches across, drilled with a slight fall toward the outside so water leaves and weather stays out, and sealing that penetration properly is part of the job. On an attached garage the run is normally short, one wall thickness and then a few feet of exterior wall down to the condenser, which is simpler routing than reaching a room buried in the middle of the house.
Outside, that bundle gets a line-set cover instead of being left as insulated copper strapped to the block. The cover is a paintable channel running from the penetration down to the condenser. It keeps sun and weather off the line insulation, keeps the copper from being the first thing anyone notices on that wall, and keeps the run reachable for inspection later rather than buried. The condensate line usually shares the same route and has to end somewhere that carries water away from the slab instead of back against it. Water comes off the coil the whole time the unit runs, which is why that small line matters as much as the copper out here, and why a conditioned garage stops holding moisture the way an unconditioned one does.
Setting the Condenser, and What Happens Before It Runs
The condenser sits on a level pad on grade or on a bracket fastened to the wall, anchored either way, with the clearance the manufacturer calls for around the coil faces and overhead so it can reject heat and be serviced later. Mounting height is worth raising at the estimate, since equipment sitting low on grade in Southwest Florida can end up standing in water after a heavy storm. Distance is the other variable: every mini-split has a maximum line-set length and a maximum rise between the head and the condenser, and past a certain run the manufacturer's table calls for additional refrigerant added by weight.
Nothing gets charged until the joints are proven. The connected line set is pressure-tested, then evacuated with a vacuum pump to pull air and moisture out of the tubing, because moisture sealed inside a refrigerant circuit does damage that surfaces months later instead of the same afternoon. Refrigerant goes in after that. Startup is its own step: operating pressures read against factory spec, the temperature difference across the head checked, amp draw verified, the drain confirmed running where it should, and the remote walked through its modes with whoever is going to be using it. Install day ends with the space cooling and paperwork in hand, not with equipment on the wall and a return trip pending.
An Attached Garage and a Detached Shop Are Not the Same Job
Everything above assumes the garage shares a wall or a slab with the house, which is the common case and the one this page covers. That attachment is what keeps the install short: the head hangs on a wall that is already exterior, the condenser sits a few feet outside it, and the power originates at a panel that is already there. A separate building out back, a shed or a standalone shop with its own roof and its own walls, changes all three of those and adds distance to every run. If that is closer to what you are working with, our answer on cooling a detached workshop or shed takes that case on directly.
What the Estimator Measures in the Garage
Every mini-split installation starts with a free written estimate, and the load calculation happens on that visit, before anything is ordered. Tyler, Guiseppi, or someone from their team measures the space, notes how the walls and roof are built, records which surfaces take direct sun and for how long, asks what runs inside the garage and how often the door goes up, and looks at where a head could hang and where the lines could leave the building. Whatever electrical the job needs gets named on that visit too, including whether the panel has room for the new breaker. The size follows from those numbers.
New systems carry a 10-year parts warranty, and an optional 10-year labor warranty is available for anyone who wants the labor side covered as well. Financing is available on new equipment. ECS is Trane and Lennox authorized, and services and installs all major brands, which keeps the equipment conversation about what fits the garage. A mini-split is on the $99-per-visit Annual Comfort Plan the same as a ducted system, two pre-scheduled visits a year on a checklist built for ductless equipment, a slightly shorter list than the ducted 34-point inspection. The plan is priced per system, so a garage head and the central system inside the house are each scheduled on their own rather than one visit covering both.
Get the Whole Garage Install Quoted, Not Just the Equipment
A garage install is head placement, a line-set route, and a cover as much as it is equipment. Call or text (239) 350-5234 and we will measure the space and put the whole job in writing.