
Cooling an Addition or Enclosed Lanai Without Touching Your Ductwork
An addition or a newly enclosed lanai puts square footage into the house that the original air conditioner was never sized for, and running the existing system harder rarely makes that one room comfortable. A wall of glass facing the afternoon sun and humidity that used to escape through a screen both add load, and a mini-split answers that by cooling the space on its own instead of stretching a system built for a smaller house. Sometimes adding a zone to the system already in place is the better call. How that decision gets made, and what the install itself involves, both start with a free in-home load calculation.
Your System Was Sized for the House That Existed Then
The air conditioner cooling the rest of the house was sized around a load calculation run on the house as it stood the day it went in. The room being added, or the lanai being closed in, was not part of that measurement. Asking that system to stretch into the new space is asking a fixed amount of capacity to cover more square footage, more glass, and more heat than it was ever measured against. That is why a mini-split for a room like this gets sized on its own, against the space it will actually serve, instead of being backed into from whatever capacity happens to be left over in the existing system.
All of this assumes the space is really getting closed in, with glass and walls where the screen used to be. A lanai still open to the screen is a different question, and the honest options for a lanai nobody has enclosed yet are covered on their own page. Once the enclosure is underway, the useful work starts early: what the finished walls and glass turn out to be is what the equipment has to be sized for.
A West-Facing Wall of Sliders Is Its Own Heat Load
Orientation matters as much as the glass itself. A lanai or addition facing west catches the harshest, longest stretch of sun the day has, low afternoon light coming straight through sliding glass for hours at a stretch. The same size room facing north, or shaded by the rest of the house, picks up a fraction of that heat. A Florida room's mix of glass and roof exposure is the general version of this problem, and orientation is what decides how bad it actually gets on a given addition.
On a lanai conversion, the enclosure itself is the other half of the number. The glass almost always goes in where the screen was, so the openings stay put and a wall that used to be screen becomes a wall that is mostly glass in light framing, nothing like the block wall on the other side of the room. Whether that glass went in as basic sliders or as insulated units moves the load too, and so does a porch roof that was only ever built to throw shade now serving as the ceiling of a conditioned room. Sizing has to answer to what actually got built, not to the drawing the remodel started from.
A Space That Used to Breathe Through a Screen Doesn't Anymore
Before the enclosure went in, that lanai was never really separate from the yard. Air moved through the screen all day and humidity came with it, and nothing built up in the space because nothing was closed in. Put glass and a wall where the screen was and that exchange stops. The moisture the room used to shed on its own has nowhere to go now unless the equipment cooling it is pulling water out of the air, not just dropping the temperature.
A mini-split sized for temperature alone, with the moisture load left out of the number, can leave a newly enclosed room reading cool on the thermostat and still feeling damp. The first humid season after an enclosure goes in is the hardest stretch, since fresh drywall, joint compound, and paint are all still giving up moisture of their own while the room settles into being indoor space. That moisture load belongs in the same sizing work that accounts for the glass.
When Extending the Existing System Is the Better Call
A mini-split is not automatically the right answer just because the room is new. Extending what is already in the house can beat adding a second, separate system, but only when two things are true at once: the existing equipment has capacity left over for the added load, and the duct path near the addition can actually carry the air to it. Settling both at the same time is what a load calculation on the existing system is for. That pairing comes together more often on a plain bedroom addition than on an enclosed lanai, since the bedroom does not carry the heavy glass or the humidity load. Whether an existing system's ductwork can actually support a zoned addition is a question about the ducts already in the ground, and it gets answered by looking at them.
The honest version of this page is not that a mini-split is always the answer. It is that an enclosed lanai's glass and its newly sealed humidity load push the decision toward dedicated equipment more often than a simple room addition does, and the case for zoning versus a second dedicated system lays out that tradeoff in more depth. Either way, the decision holds up better once someone has measured the room rather than assuming what it needs.
Where the Condenser Sits and Where the Line Set Comes Through
Once a mini-split is the call, the sequencing matters more than the equipment, because a room still being built keeps changing under it. The outdoor unit has to land near the space it serves, and on a lanai conversion that stretch of exterior wall is the most contested part of the job: the paver line, a relocated hose bib, and whatever the enclosure trades still have to put along it are all competing for the same few feet. Settling that spot while those trades are on site avoids the predictable ending, which is a condenser shoehorned into the only gap nobody else wanted. There is also no duct to extend into the room, which is the whole reason this equipment fits the job, and ductless versus central air lays that comparison out in full. A room with its own heat and humidity load and no duct path of its own is exactly what a mini-split installation exists to solve.
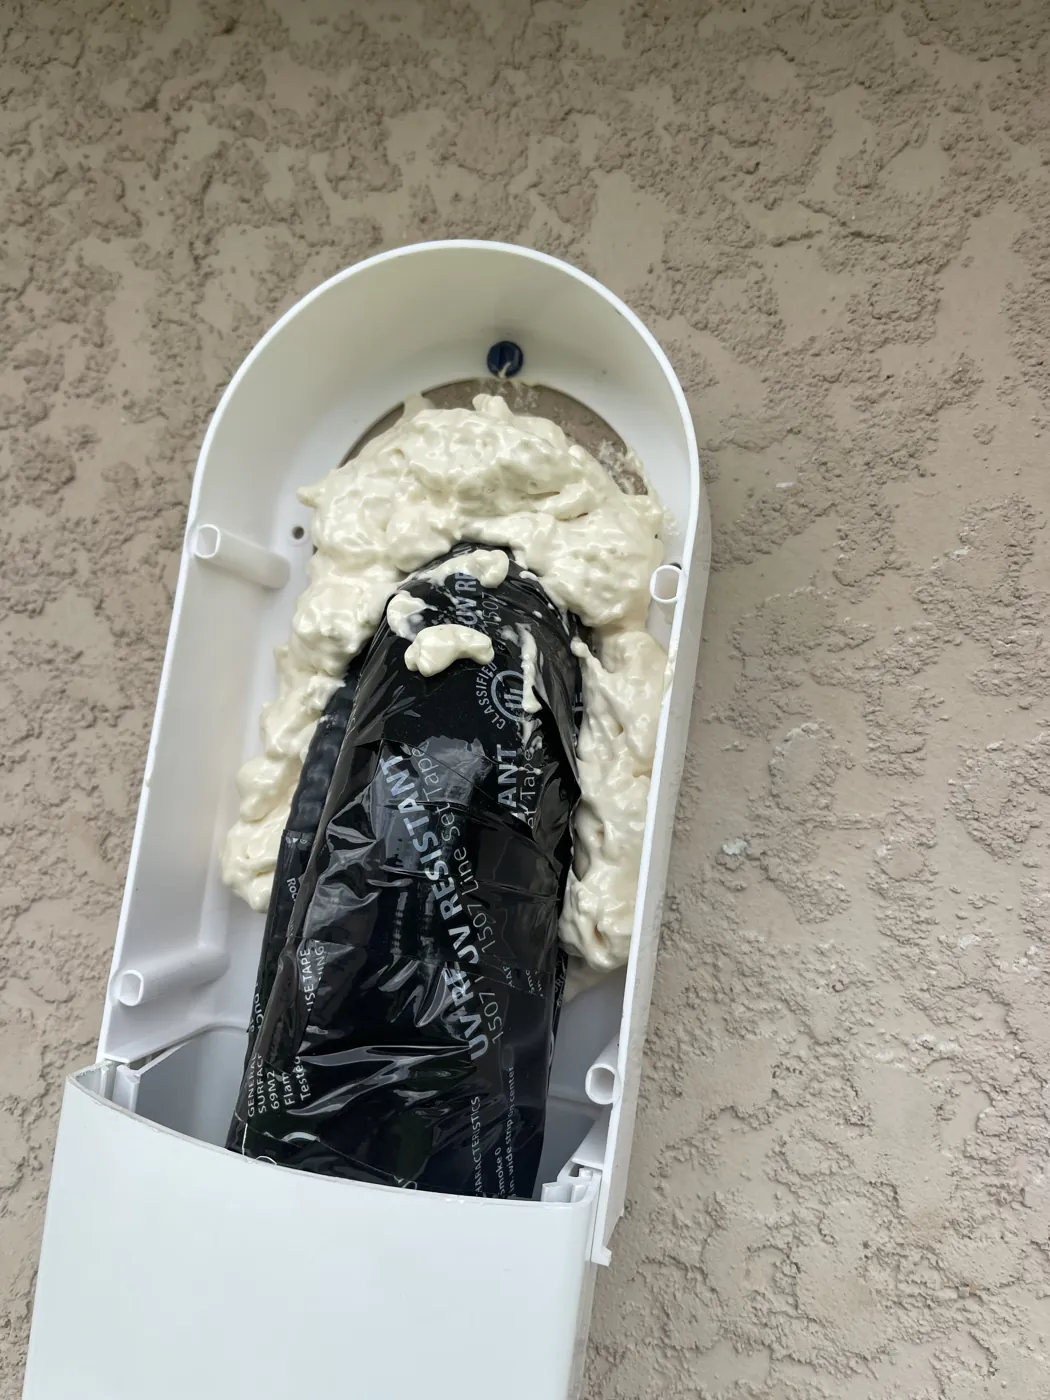
The refrigerant lines reach the head through one penetration in the exterior wall, and where that opening lands is not a small decision. It gets sleeved and sealed on the exterior face so wind-driven rain and humid outside air do not follow the lines back in. The cleanest time to cut and sleeve it is while that wall is still open framing. Once drywall, trim, and paint are on, the same hole means patching finished work somebody just paid for, which is why the mini-split belongs in the conversation with the enclosure trades rather than after them.
What the Indoor Head Needs Before Anyone Picks a Wall
Two things narrow the choice of wall, and only one of them is about comfort. The first is water: the head has to hang high enough above wherever the condensate lets go outside for that water to fall the whole way on its own, and where the geometry refuses to give it that fall, a condensate pump takes over the job. The second is aim. An addition or a converted lanai usually has one wall doing most of the damage, the glass one, and the head belongs where its air runs at that wall rather than along it, which in practice means hanging it opposite the sliders. A room whose worst heat gain and its only real airflow both come off the same wall never evens out.
The equipment needs its own circuit run back to the panel and sized for that unit. On a room still being built, that is a sequencing question rather than an extra trade to chase. We make all the low-voltage connections ourselves. If the job calls for high-voltage work or a sub panel, we are partnered with an electrician who does that part, so it lands with the rest of the room's electrical instead of after the paint is dry. One outdoor unit can also carry more than one indoor head, which is what an addition plus a newly enclosed lanai often calls for: two rooms, two setpoints, one condenser outside. How many heads and how much capacity that shared unit needs are both settled by the measured load, not picked off a chart. What gets left behind is a covered line set, a drain putting water where it belongs, and a system run through a full cooling cycle before anyone packs up.
The Enclosure's Permit and the Equipment's Permit Are Two Different Things
Turning a screened lanai into an enclosed room, real windows, a roof tie-in, a door hung with a weather seal instead of a screen latch, is construction work that goes through its own building permit and inspection, separate from anything to do with the air conditioner. The mini-split going into that finished room is mechanical and electrical work that carries its own permit and its own inspection, separate from the enclosure's. Keeping the two straight matters most for scheduling, since the room needs to be closed in before the equipment can be sized to it.
That order also decides when the load calculation is worth running. ECS measures at the home on every install estimate, free and in writing, but the numbers only mean something once the glass is in and the roof tie-in is built, since those two move most between the drawing and the finished room. Worth knowing before that visit: the mini-split going into a new room is new equipment carrying its own 10-year parts warranty, running beside a house system already partway through its life. Tyler, Guiseppi, or someone from their team can walk the space and say plainly whether that, or extending the existing system, fits this particular room better.
Turning a Lanai or Addition Into a Room That Actually Stays Cool
Glass and humidity decide the equipment here, and both are easier to measure once the room is closed in. Call or text (239) 350-5234 while the trades are still on site.