
Why is the upstairs always hotter in a two-story Florida home?
The upstairs runs hotter in a two-story Florida home because of physics and system design working together, not a broken unit. Warm air rises and collects on the second floor naturally, the attic overhead adds a heat load the ground floor never has to fight, and most two-story homes cool both floors from a single thermostat, usually mounted downstairs. That thermostat can only report on the air around it, so the system often satisfies the ground floor and shuts off before the upstairs ever catches up.
Warm Air Rises, and It Doesn't Stop Politely at the Ceiling
Warm air is less dense than cool air, so it naturally drifts upward and pools near the highest points in a house, while cooler air sinks and settles toward the ground floor. That happens in every two-story home, everywhere, regardless of how well the AC system is running. It's basic physics, not a flaw in your equipment.
An open floor plan or a two-story foyer and staircase makes this worse, not better, because it gives that rising warm air a clear, wide path upward with very little resistance along the way. An open floor plan or a two-story foyer gives that rising warm air a wide, low-resistance path upward, which is part of why the second floor collects it.
That upward drift doesn't clock out once the sun goes down, either. Even overnight, warm air generated inside the house itself, from cooking, from appliances, from simply having people awake and moving through the evening, still rises and settles upstairs before it settles anywhere else. It's a smaller effect after dark than during a blazing afternoon, but it's part of why the upstairs rarely gets a full break, even once the roof has stopped collecting new heat for the day.
The Roof Overhead Is Adding a Heat Load the Ground Floor Never Feels
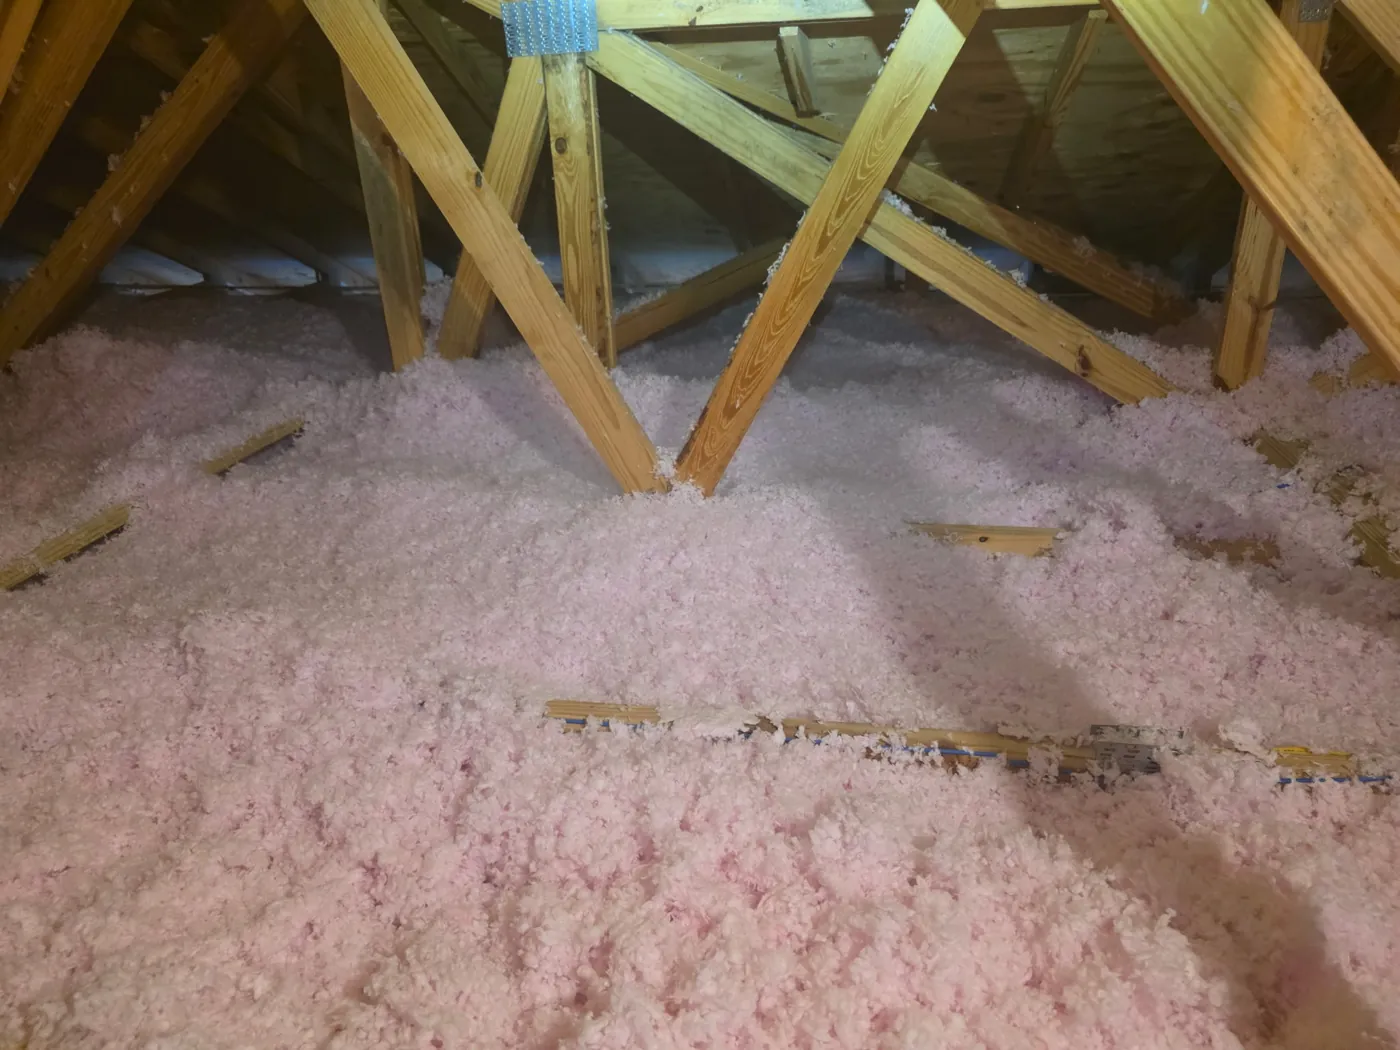
A Florida attic sitting under a shingle or tile roof in direct summer sun climbs to real extremes by mid-afternoon, and all of that heat has only one place nearby to go: down, through the ceiling, into whatever room sits directly underneath it. On a two-story home, that's the second floor. The ground floor has an entire second story acting as a buffer between it and the roof. Upstairs has none of that protection. It's the first thing standing between the attic and the living space below.
Insulation slows that heat down. It doesn't stop it. By late afternoon, after hours of direct sun baking the roof deck, enough heat has worked its way through the ceiling that the upstairs is fighting a load the downstairs simply doesn't have, no matter how well the rest of the house is sealed up.
One Thermostat Can Only Speak for the Room It's Sitting In
Most two-story homes built around a single central system also run on a single thermostat, and it's usually mounted downstairs, in a hallway or a living area. That thermostat measures the air right around it, nowhere else. Once that reading hits the setpoint, the system shuts off, whether or not the second floor has cooled anywhere close to the same number.
The same limitation works in reverse. When the temperature climbs and the system kicks back on, it's responding to what's happening downstairs, not upstairs. A downstairs living area with the television on and the front door opening and closing all afternoon can end up driving the whole system's schedule, while the bedrooms above it ride along on whatever cooling trickles up in the meantime. That's a design limitation built into having one thermostat for two floors, not a sign that anything is wired or installed incorrectly.
That gap tends to widen at the worst possible time of day. Mid to late afternoon is when the attic has absorbed the most heat and rising warm air has had all day to build up on the second floor, which is exactly when a downstairs thermostat is most likely to read a comfortable number and call it done. The system isn't wrong about the room it's measuring. It just never had a way to know the upstairs was still catching up.
When Giving the Upstairs Its Own System Beats Fighting the Layout
A two-story home isn't doomed to run uneven forever. It does mean that heat rising and an attic radiating down onto one floor and not the other are physical realities a single central system, run from one downstairs thermostat, is never fully going to argue its way around, no matter how well that system is running otherwise.
That's the point where a dedicated zone for the upstairs tends to make more sense than continuing to ask one thermostat to represent a floor it can't actually reach. A ductless mini-split installed upstairs runs on its own thermostat, cooling that floor to its own setting instead of whatever the ground floor happens to be reading at the time. It's not the answer for every two-story home; some just need the existing system looked at first. For a home where the gap between floors has been a years-long, ongoing complaint, treating the upstairs as its own zone is often more effective than continuing to fight physics a single system was never going to win against.
Ready to Stop Treating the Upstairs Like an Afterthought?
Call or text (239) 350-5234 and describe the gap between floors. Tyler, Guiseppi, or someone from their team can look at the whole layout before recommending a fix.